
INTERIOLANE by Versatil Creations
Designed with intention.
Created for living.
INTERIOLANE creates thoughtfully planned residential, corporate, and commercial interiors that balance refined aesthetics, everyday functionality, and intelligent use of space.
Our belief
Good design is more than what you see.
A beautiful interior should do more than make an impression. It should support the way you live, work, move, and experience a space.
At INTERIOLANE, every design decision considers spatial planning, functionality, lighting, materials, storage, and the practical demands of everyday use.
The result is an environment where visual refinement and intelligent planning work together.
Services
Design solutions for the way you live and work.
01
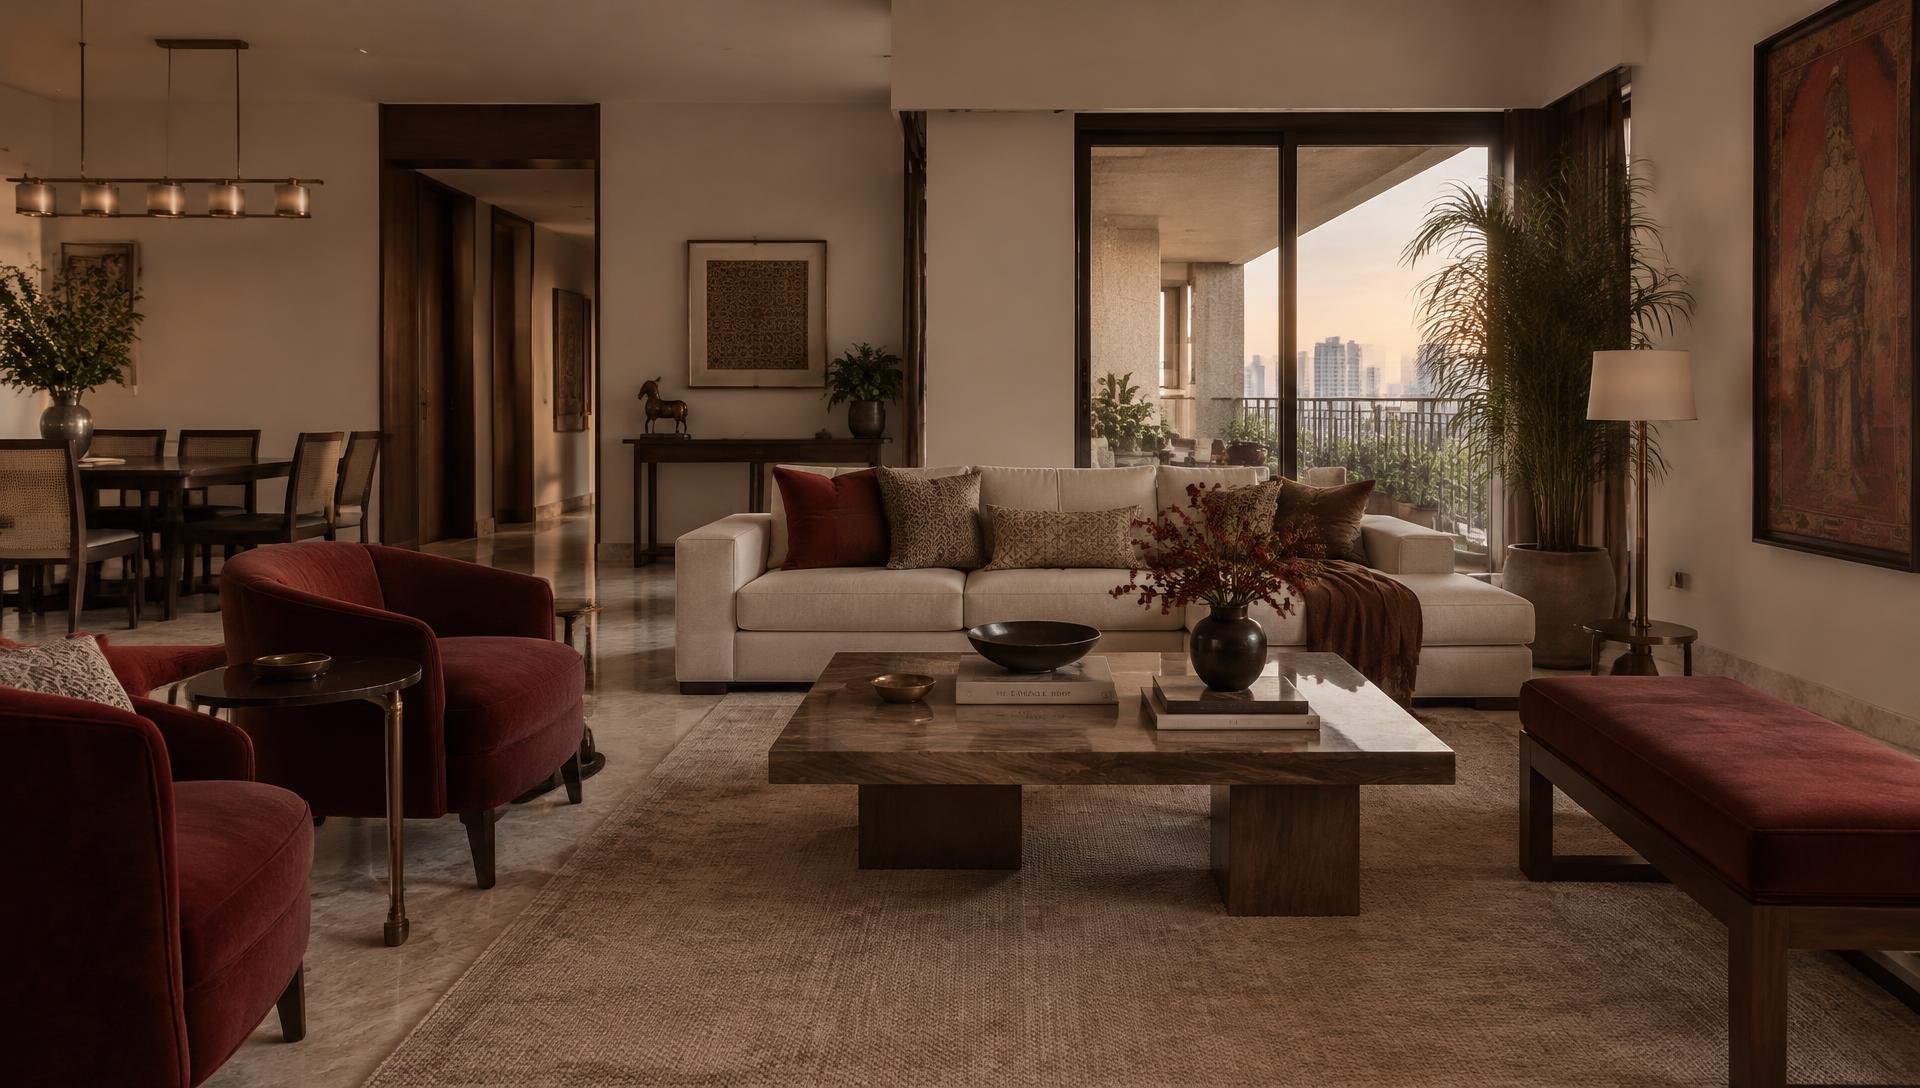
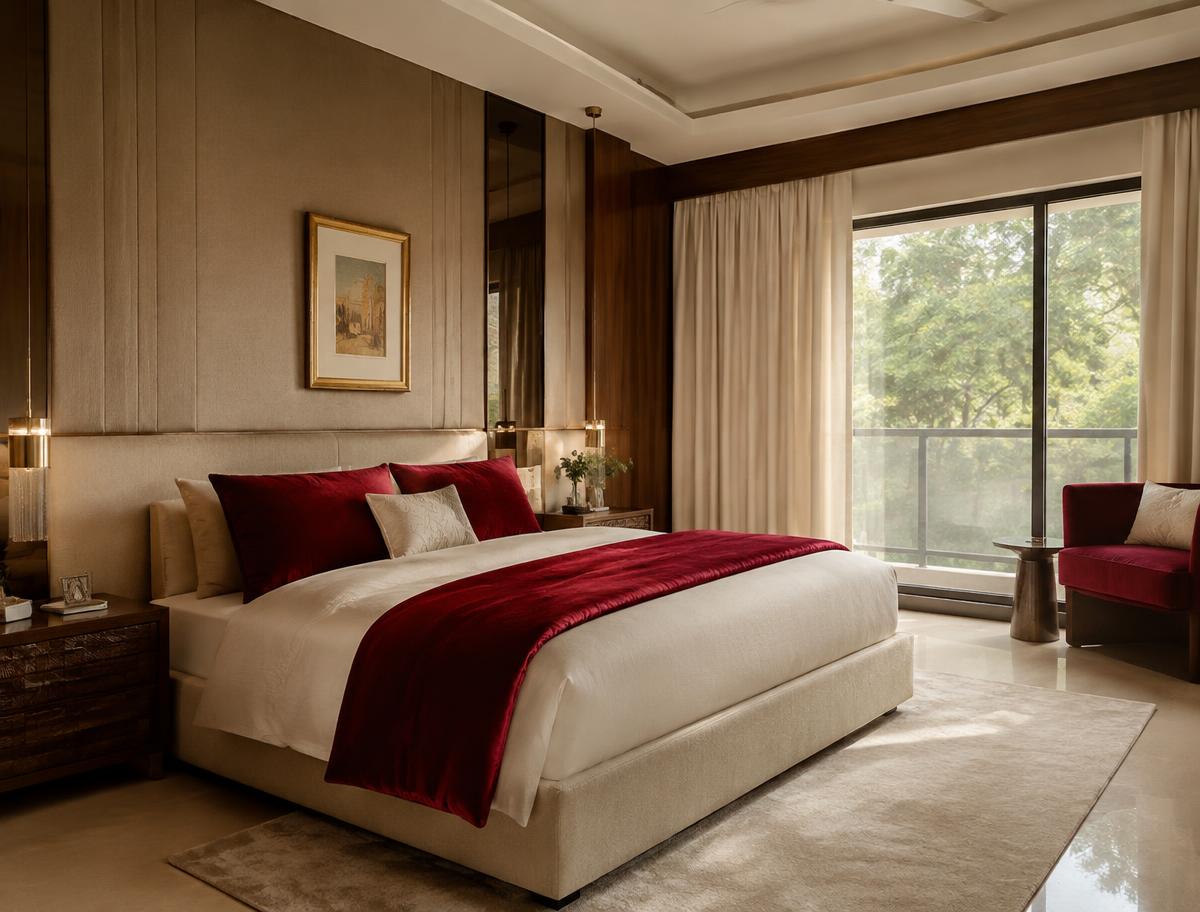
Residential Interiors
Thoughtfully designed homes that combine personal expression, functional planning, comfortable living, and refined detailing.
Explore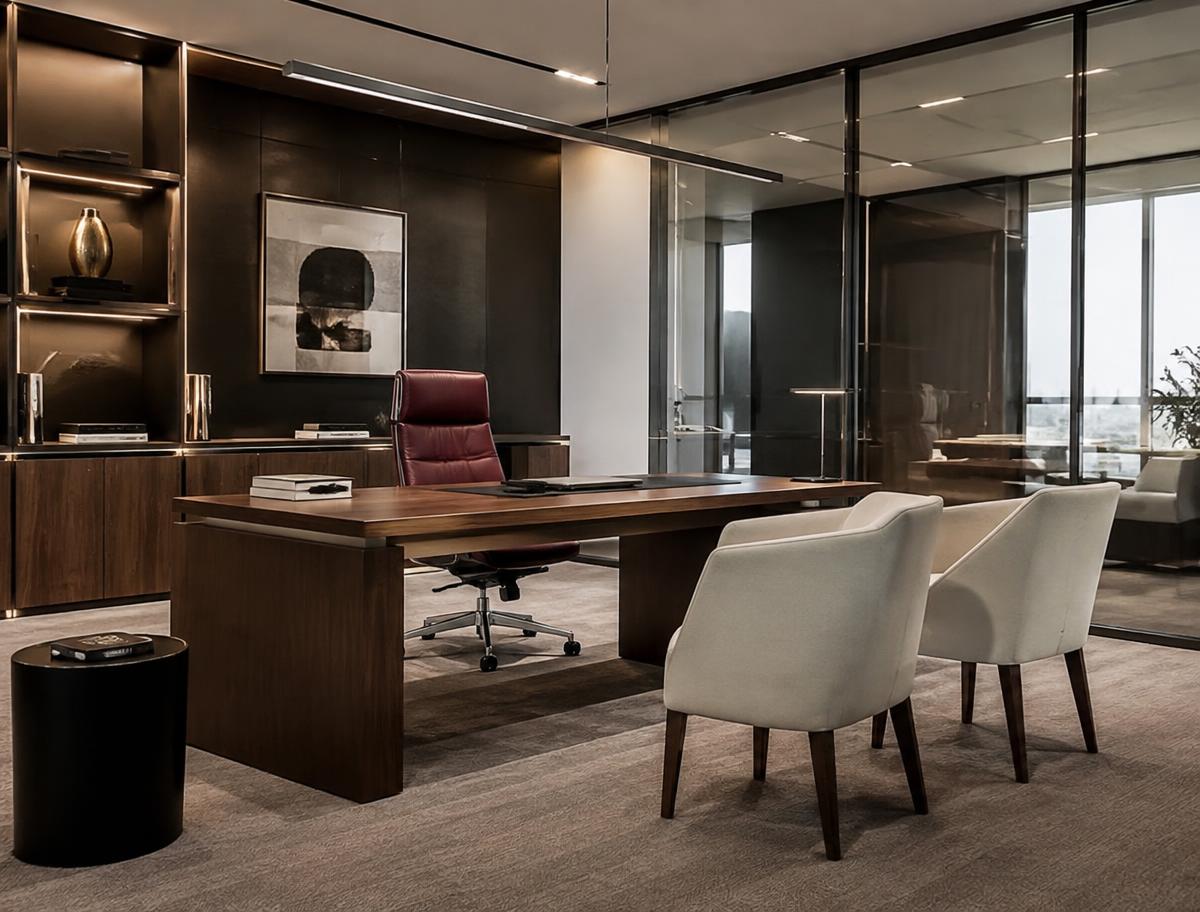
02
Corporate & Office Interiors
Professional workspaces designed around brand identity, productivity, circulation, comfort, and efficient use of space.
Explore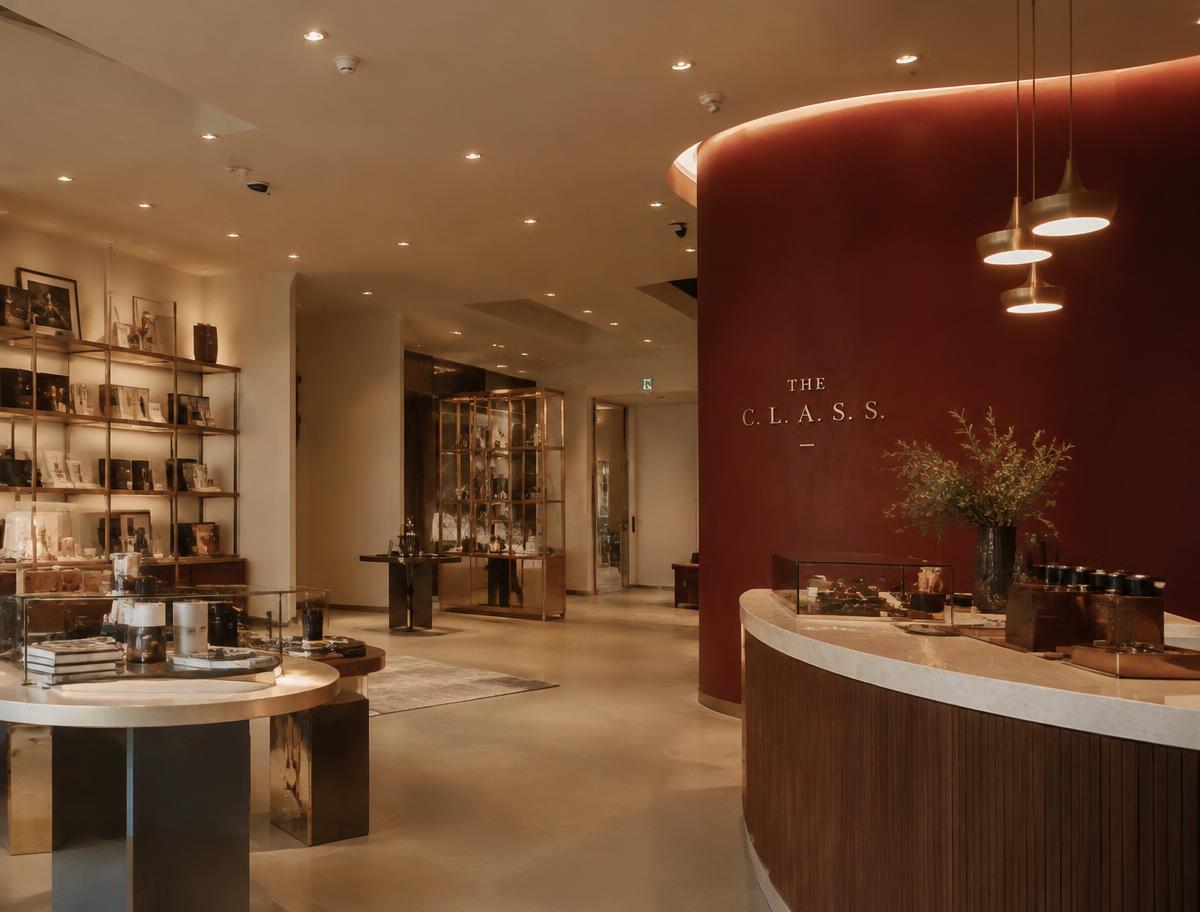
03
Commercial Interiors
Distinctive commercial environments that support customer experience, operational efficiency, and brand expression.
Explore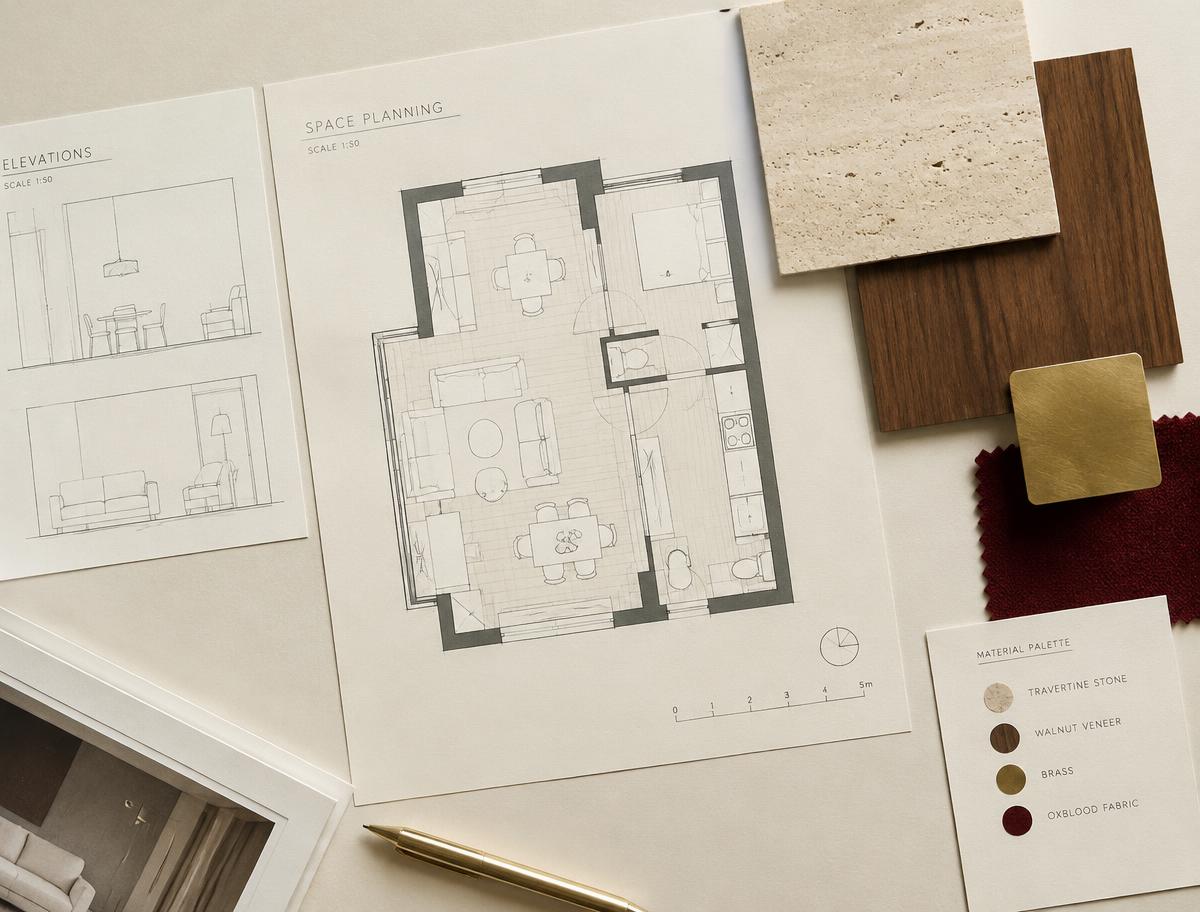
04
Space Planning & Design Consultancy
Expert planning and design guidance to help clients make informed decisions about layouts, materials, functionality, and project priorities.
Explore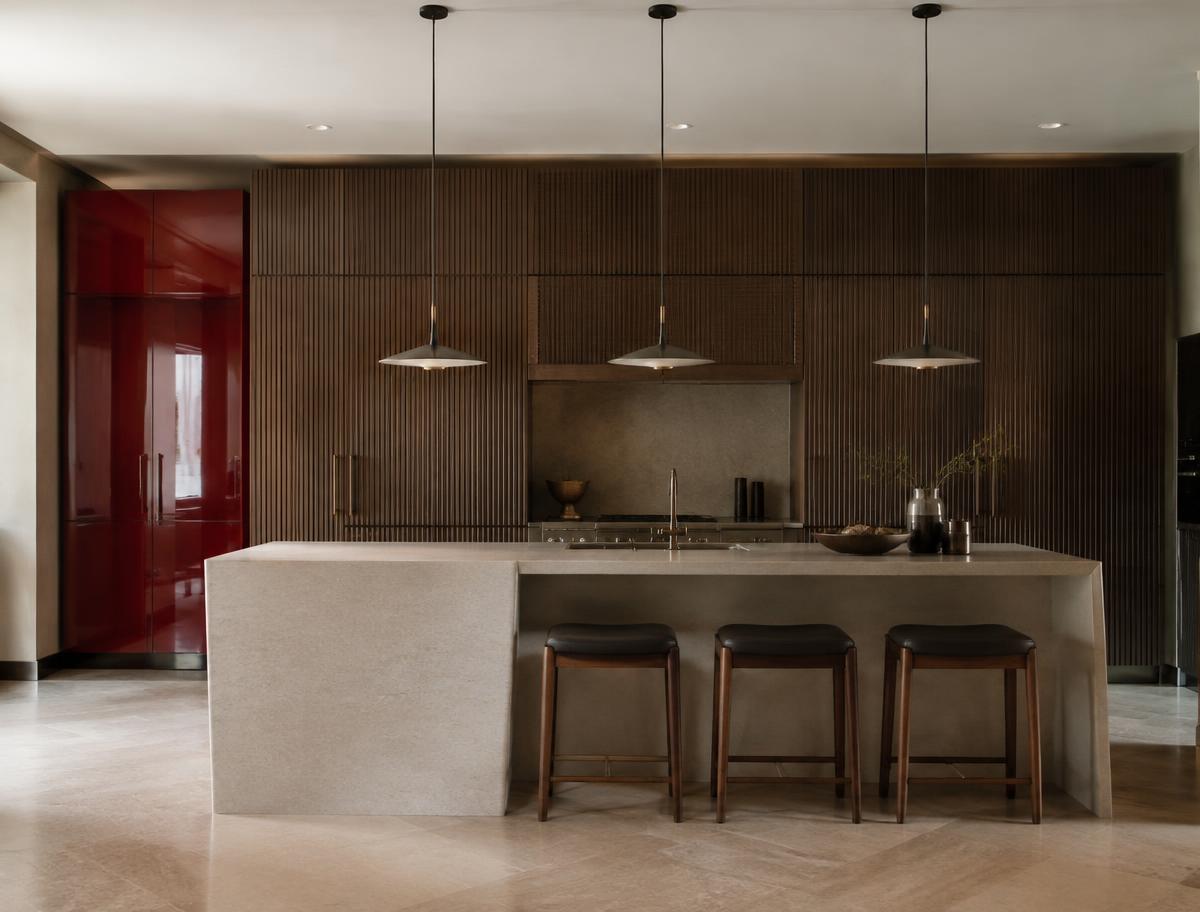
05
Turnkey Interior Solutions
Coordinated design and execution services for projects where clients require an integrated approach from planning through implementation.
ExploreSelected work
Spaces that speak through design.
Explore a selection of residential, workplace, and commercial design concepts.
Our design philosophy
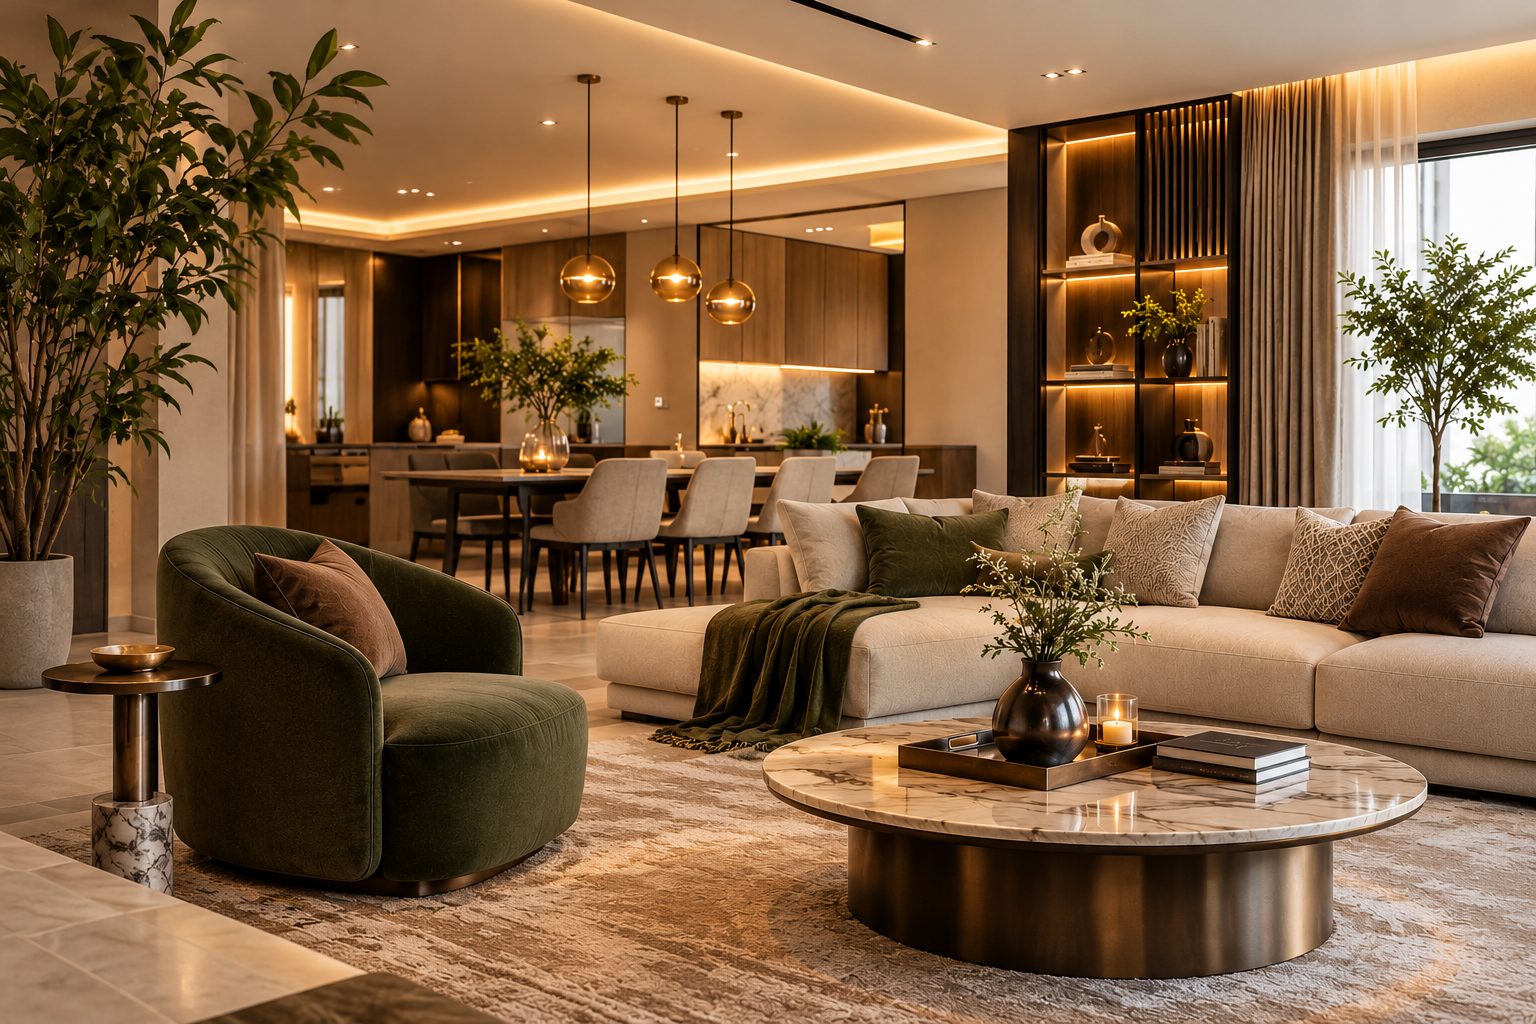
Luxury should feel as good as it looks.
01
Intelligent Space Planning
Every square foot should serve a purpose.
02
Materials With Meaning
Materials should support visual character, maintenance, durability and budget.
03
Light That Shapes Experience
Natural and artificial light should enhance comfort, function and atmosphere.
04
Beauty Meets Everyday Function
A refined space should remain practical and comfortable to use.
05
Design With Clarity
Decisions follow a clear process, with expectations communicated properly.
Why INTERIOLANE
A more thoughtful approach to interior design.
- —Design decisions guided by function and aesthetics.
- —Space planning tailored to project requirements.
- —Considered material and finish selection.
- —Attention to lighting, storage and detailing.
- —Clear communication throughout the agreed project process.
- —Design and execution coordination where included in the agreed scope.
Our process
From first conversation to finished space.
Step 1
Discover
Understand the property, objectives, lifestyle, operational requirements, preferences, and budget.
Step 2
Plan
Develop the space plan, functional requirements, design direction, and project priorities.
Step 3
Design
Develop concepts, visualisations, material palettes, and design documentation according to the agreed scope.
Step 4
Detail
Coordinate technical details, specifications, finishes, and execution requirements where applicable.
Step 5
Execute
Coordinate the agreed execution activities, procurement, and site progress where included in the engagement.
Step 6
Handover
Review agreed deliverables, outstanding items, and project completion requirements.
Getting started
Start with clarity. Move forward with confidence.
You don't need to know every material, style or specification before contacting us. Share your project details, and the initial conversation will help identify your requirements and the most suitable next step.
Tell Us About Your ProjectInsights
Thoughtful design starts with better questions.
What Should You Consider Before Designing a New Apartment?
Lifestyle, storage, light and budget — the questions worth answering before the first drawing.
How to Plan a Realistic Interior Design Budget
Why scope, materials and execution choices matter more than a per-square-foot number.
Luxury Interiors vs. Livable Interiors: What Is the Difference?
Expensive finishes don't guarantee a space that works. Real luxury feels as good as it looks.
Begin the conversation
Let's create a space that works beautifully for you.
Whether you are planning a new home, redesigning an existing space, or developing a professional workplace, begin with a conversation about your goals.